
Open House Sat, Sep 26th 02:00 PM - 05:00 PM - Views








Address
1108 Ivy Charm Way, Arlington, TX
Price
$ 565,000
Property Attributes
- MLS#21391682
- TypeSingle Family
- Listing Status Active
- CountyTARRANT
- CityArlington
- NeighborhoodViridian Village 1e1a
- Zip76005
- StyleTraditional
- Year Built2017
- Taxes$ 15134
- Price$ 565,000
- Bedrooms3
- Full Bathrooms3
- Half Bathrooms0
- Sqr Footage2506
- Lot Size0.168 Acres
Data Source:
North Texas Real Estate Info Systems (NTREIS)
Property Description
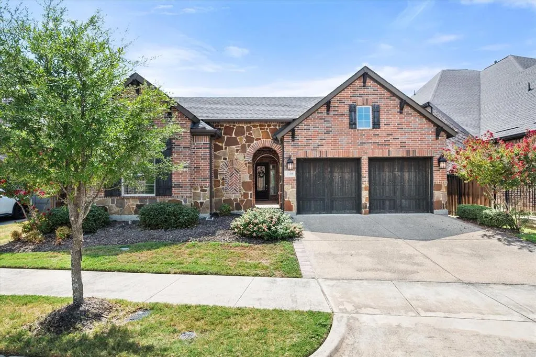
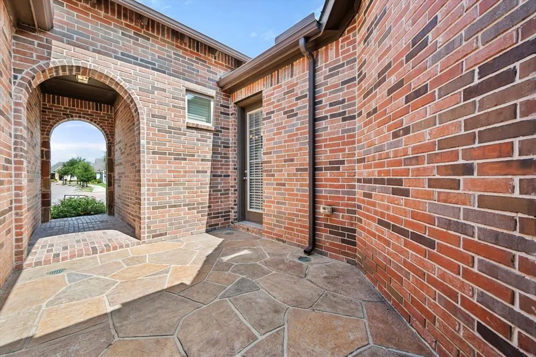
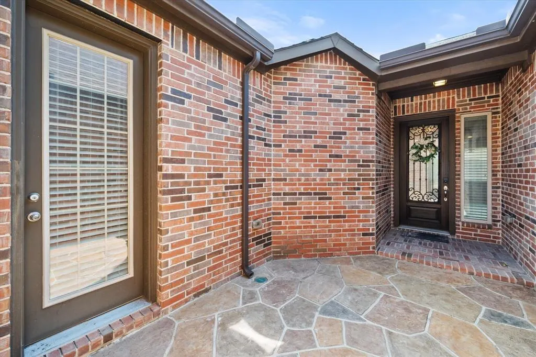
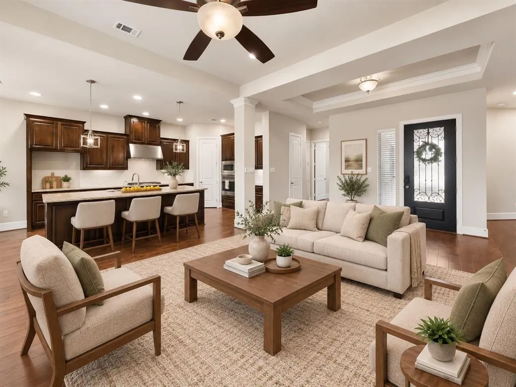
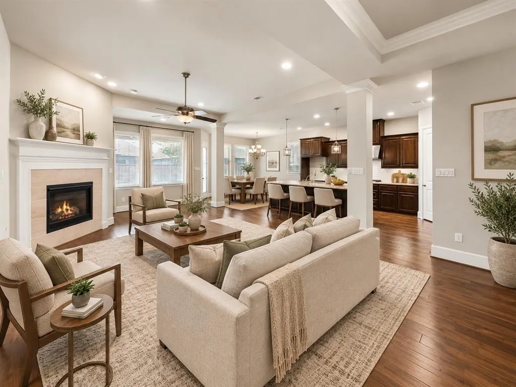
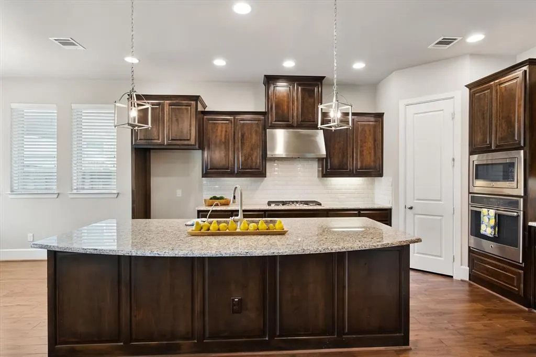
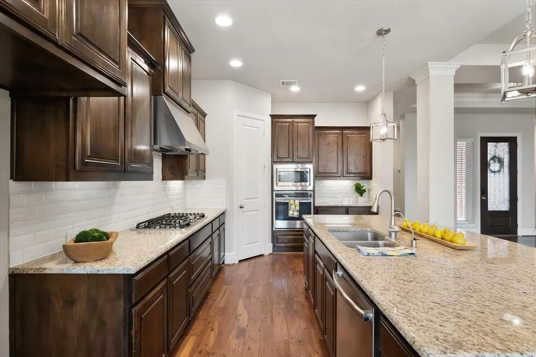
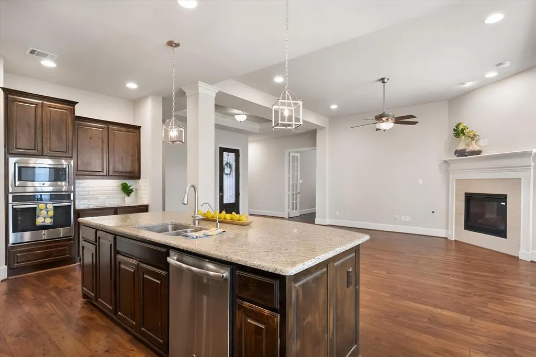
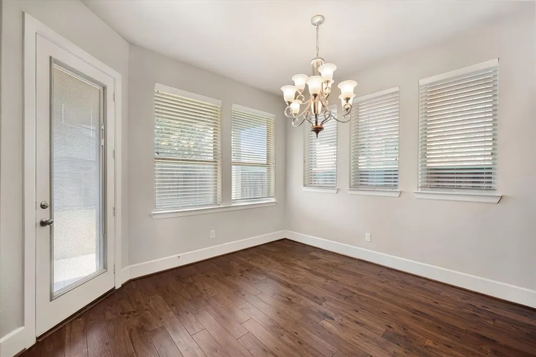
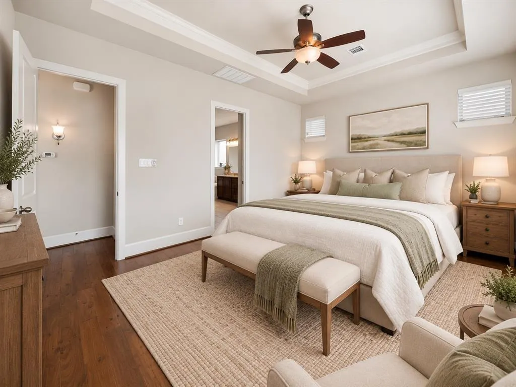
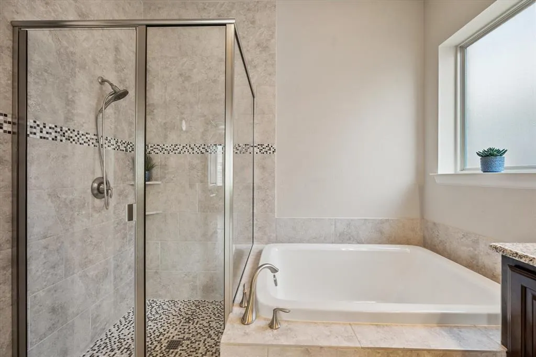
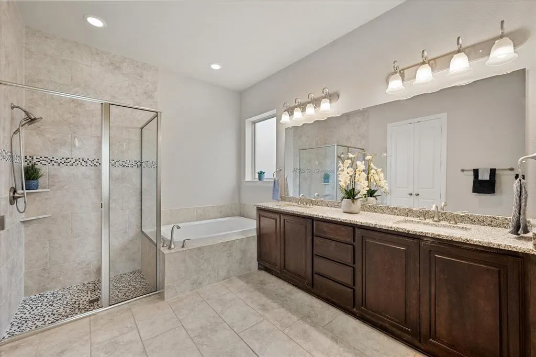
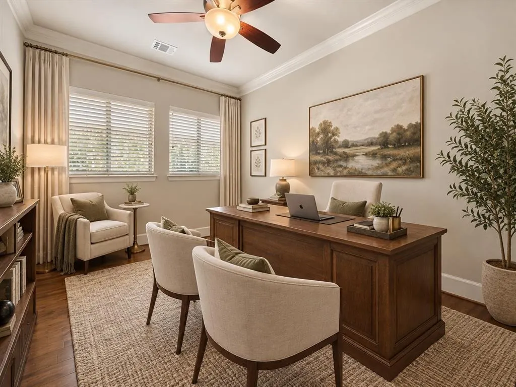
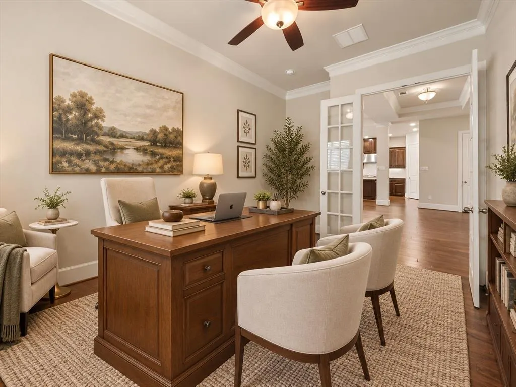
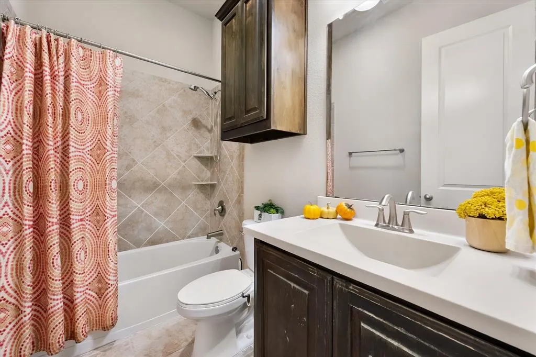
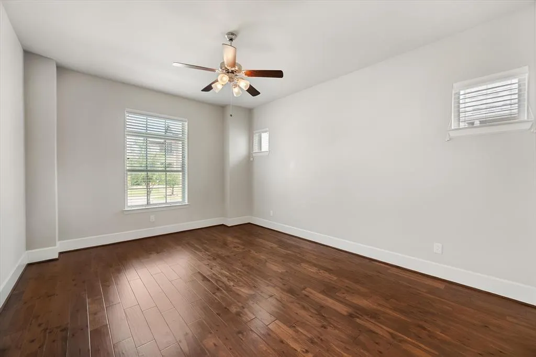
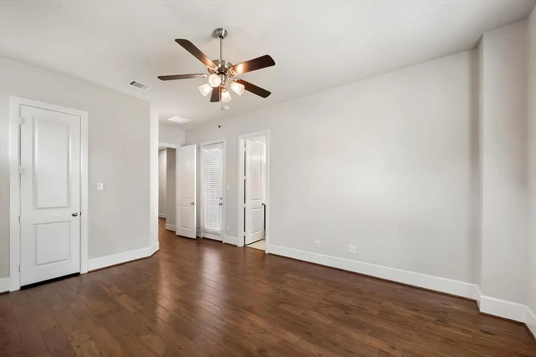
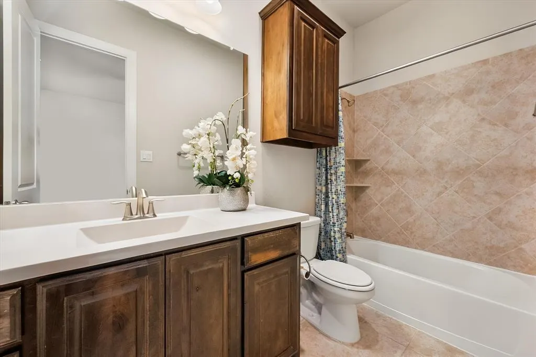
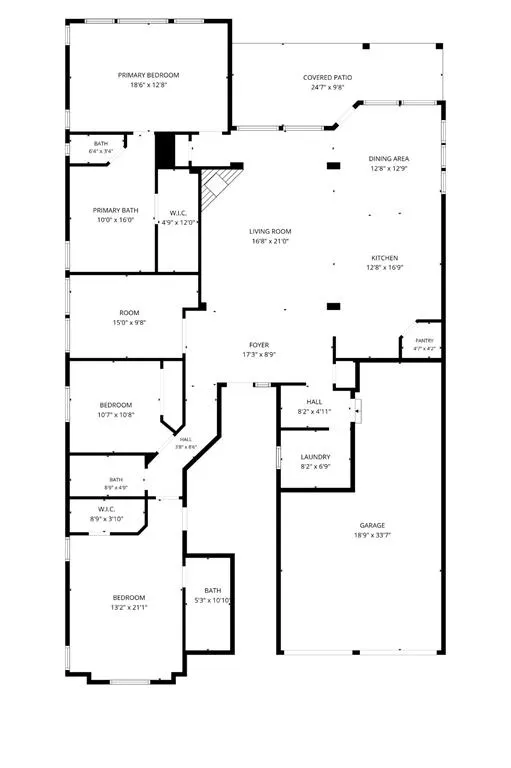
At 1108 Ivy Charm Way, you’re not just buying a home, you’re buying into the Viridian lifestyle. From the moment you arrive, this home feels a little different. A beautiful brick archway leads to a secluded front porch, creating a tucked away entry with added charm and privacy. Just off this front area is private access to one of the home’s two primary suites, a unique feature that adds incredible flexibility for guests, multigenerational living, or anyone who would appreciate a little extra independence. Inside, the home offers 3 bedrooms, 3 full baths, a dedicated office, and TWO primary suites. The split bedroom design provides separation and privacy, while the kitchen, dining, and living spaces come together in an open layout designed for everyday living and entertaining. But what really sets this home apart is everything waiting outside your front door. Viridian was built around a lifestyle of lakes, parks, playgrounds, pools, pickleball, tennis, trails, canoeing, kayaking, community events and outdoor spaces. The community includes hundreds of acres of open space and lakes, a 150 acre conservation area, miles of pathways connecting into the River Legacy trail system, and resident amenities like the five pool Viridian Lake Club and The View at Storm Park. It’s the kind of neighborhood where you can spend the morning on the trails, the afternoon by the pool, and the evening outside with neighbors, all while being right in the middle of the DFW Metroplex.
| Elementary School |
|---|
| Viridian Elementary School |
| Price History | |
|---|---|
| 9/21/2026 | Listed $565,000 |
General Features
| Heating | Other |
|---|---|
| Cooling | Central Air |
| Utilities | City Sewer,City Water |
| Possession | Closing/Funding |
| Roof | Composition |
| Appliances | Built-in Gas Range,Dishwasher,Disposal,Gas Cooktop,Gas Water Heater,Microwave,Plumbed For Gas in Kitchen,Tankless Water Heater |
| Assoc Fees | 345 |
| Number of Garage Spaces | 2 |
| School District | Hurst-Euless-Bedford ISD |
| HOA Fee Includes | Front Yard Maintenance,Full Use of Facilities,Maintenance Grounds,Maintenance Structure,Management Fees |
| Year Built | 2017 |
| Architectural Style | Traditional |
| Community Features | Boat Ramp,Club House,Community Dock,Community Pool,Fishing,Jogging Path/Bike Path,Lake,Park,Pickle Ball Court,Playground,Pool,Racquet Ball,Sidewalks,Tennis Court(s) |
| Levels | One |
| Unexempt Taxes | 15134 |
| Will Subdivide | No |
| Property Subtype | Single Family Residence |
| Subdivision Name | Viridian Village 1e1a |
| Transaction Type | For Sale |
| Occupant Type | Vacant |
| County | Tarrant |
| Property Type | Residential |
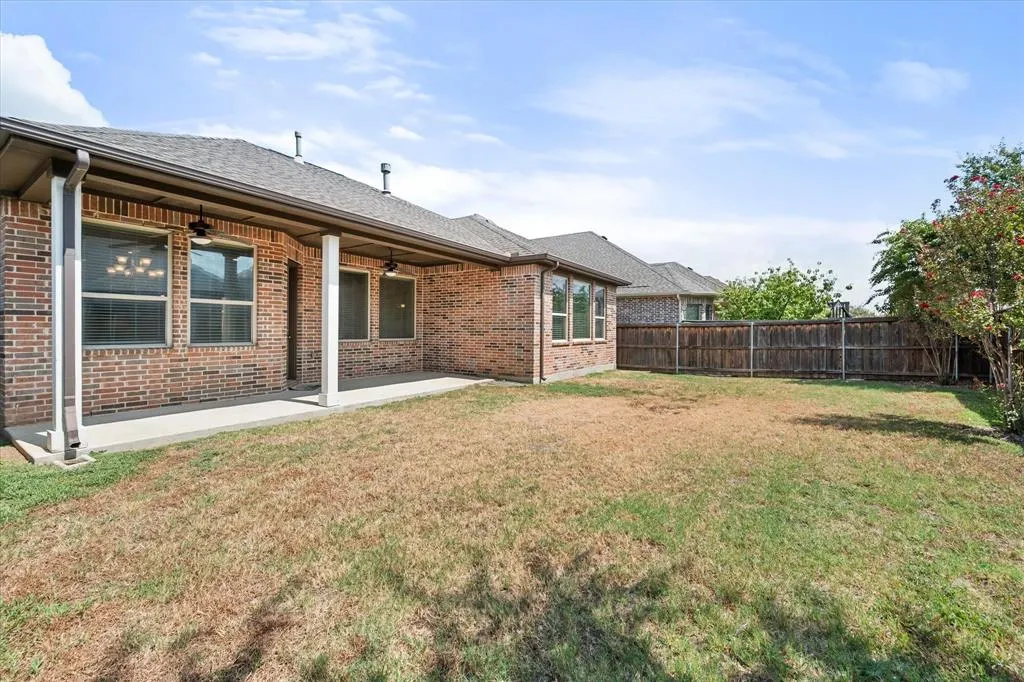
| Construction Materials | Brick,Rock/Stone |
| Association Fee Frequency | Quarterly |
| Year Built Details | Preowned |
| HOA Type | Mandatory |
| Full Baths | 3 |
| Status | Active |
| Directions | Once you get into viridian taje blue lake blv,left cascade sky,right on crystal oak,right rose spirit and left on ivy charm. |
| City | Arlington |
| Other Equipment | Irrigation Equipment |
| Elementary School Name | Viridian |
| High School | Trinity |
| Open House | Public: Sat Sep 26,2:00PM-5:00PM |
| Elementary School | Viridian |
| Virtual Tour URL Unbranded | https://www.propertypanorama.com/instaview/ntreis/21391682 |
| Standard Status | Active |
| Junior High School | Harwood |
| Listing Terms | Cash,Conventional,FHA,VA Loan |
Interior Features
| Interior Features | Decorative Lighting,Eat-in Kitchen,Granite Counters,In-Law Suite Floorplan,Kitchen Island,Open Floorplan,Pantry,Walk-In Closet(s),Second Primary Bedroom |
|---|---|
| Flooring | Wood |
| Fireplace Features | Gas Logs |
| Fireplaces Total | 1 |
| Dining Areas | 1 |
| Living Areas | 1 |
| Room Count | 5 |
| Lock Box Type | Combo |
| Total Bedrooms | 3 |
| Total Baths | 3 |
Exterior Features
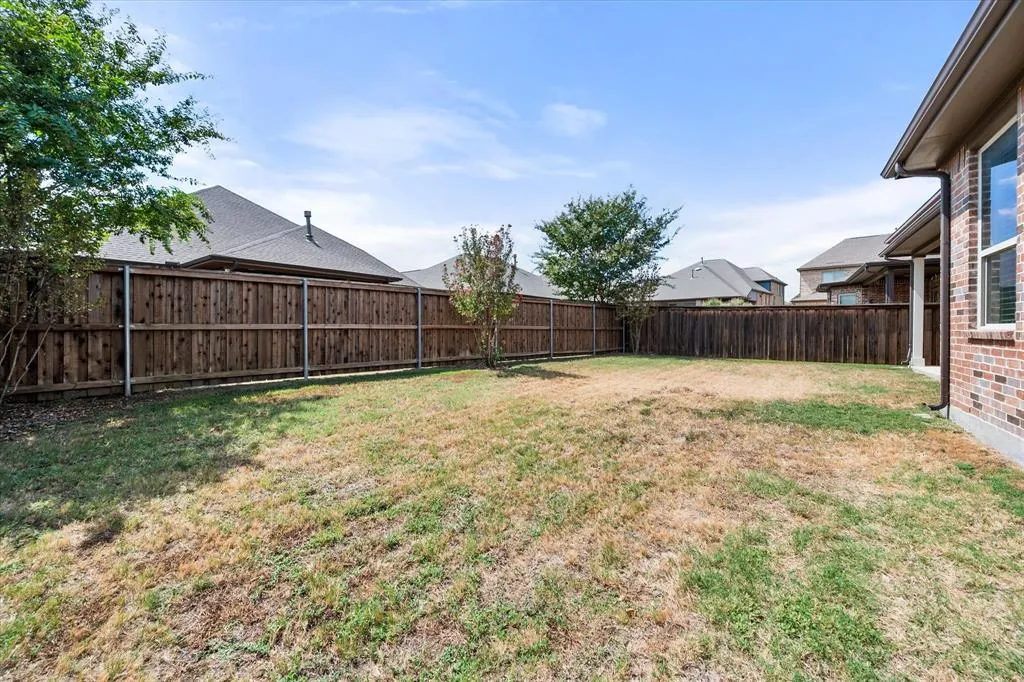
| Fencing | Wood |
|---|---|
| Garage Length | 20 |
| Garage Width | 15 |
| Parking Features | Garage |
| Lot Size | Less Than .5 Acre (not Zero) |
| Covered Spaces | 2 |
| Foundation | Slab |
| Lot Size Area | 0.1680 |
| Lot Size Units | Acres |
| Structural Style | Single Detached |
| Garage Y/N | Yes |
| Lot Size Square Feet | 7318.0800 |
| Lot Size Acres | 0.1680 |
| Patio And Porch Features | Covered,Front Porch,Rear Porch |
| Attached Garage Y/N | Yes |
Amenities
- Foreclosure
- Views
- Short Sale
- New Construction
- Adult 55+
- Lease To Own
- No HOA Fees
- Furnished
- Primary On Main
- Air Conditioning
- Seller Finance
- Green
- Fixer Upper
- Horse
- Golf
- Fireplace
- Deck
- Garage
- Basement
- Pool
Property vs Single Family Average in 76005
Price
Taxes
Year Built
Visits
 © 2026 North Texas Real Estate Information Systems, Inc. All rights reserved. Disclaimer: All information deemed reliable but not guaranteed and should be independently verified. All properties are subject to prior sale, change or withdrawal. Neither listing broker(s) nor NextHome Preferred Properties shall be responsible for any typographical errors, misinformation, misprints and shall be held totally harmless. The database information herein is provided from and copyrighted by the North Texas
 All information deemed reliable but not guaranteed. All properties are subject to prior sale, change or withdrawal. Neither listing broker(s) or information provider(s) shall be responsible for any typographical errors, misinformation, misprints and shall be held totally harmless. Listing(s) information is provided for consumer's personal, non-commercial use and may not be used for any purpose other than to identify prospective properties consumers may be interested in purchasing. The data relating
